
<-- style PDP --> 2691 Colman Street, Ottawa - Detached for sale for $1,099,900
  • sold
  • leased

2691 Colman Street

Ottawa, Ontario, K1V 8J7 - Riverside Park

$1,099,900$000000

  • Neighbourhood

    Riverside Park

  • Major Intersection

    Corner of Basswood and Coleman.

  • Listed Since: 202 day(s)

  • Last update: 156 day(s) ago

Overview

  • Property Type

    Detached, 2-Storey

  • Bedrooms

    5

  • Bathrooms

    4

  • Basement

    Full + Finished

  • Kitchen

    1

  • Total Parking

    6 (2 Attached Garage)

  • Lot Size

    60x100 (Feet)

  • Taxes

    $7,212.94 (2025)

  • Type

    Freehold

Property Description

Property description for 2691 Colman Street, Ottawa

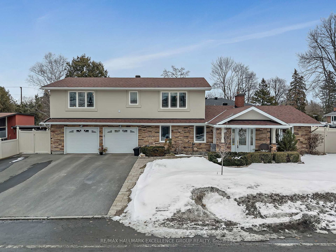
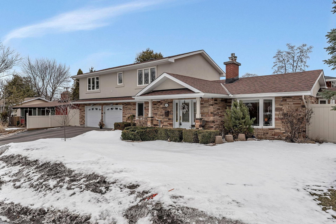
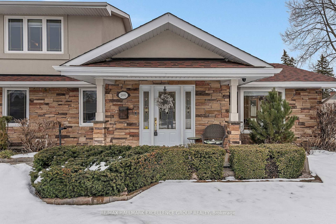
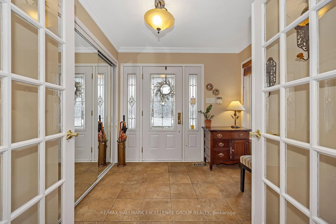
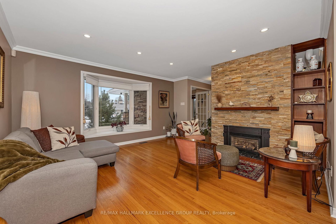
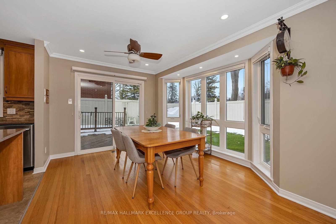
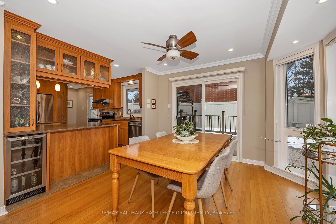
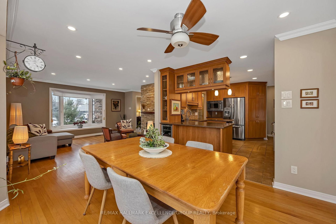
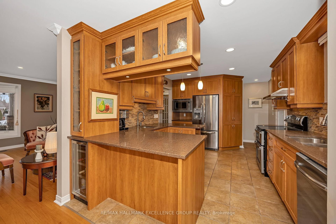
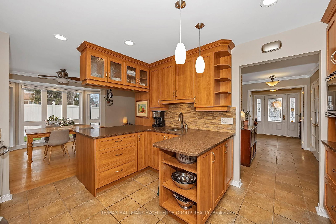
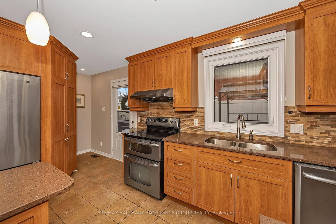
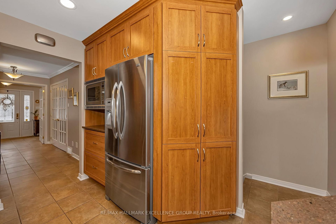
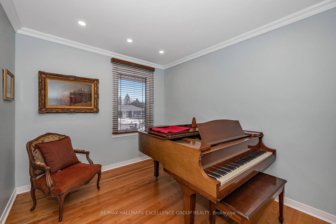
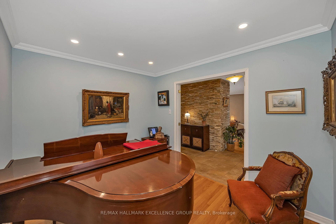
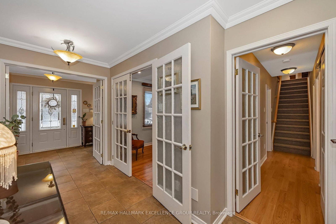
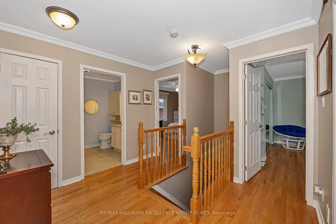
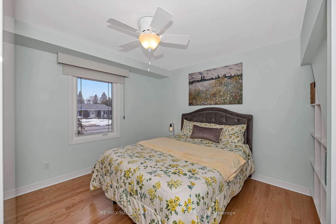
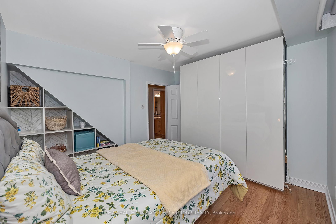
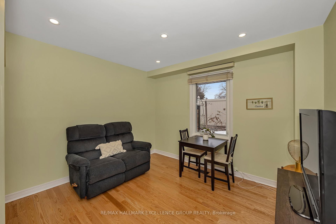
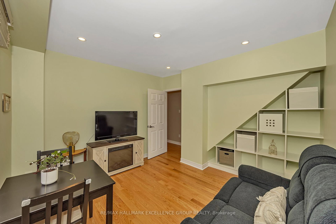
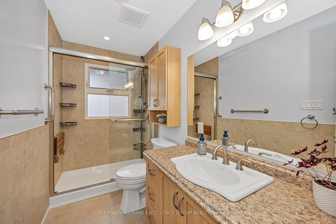
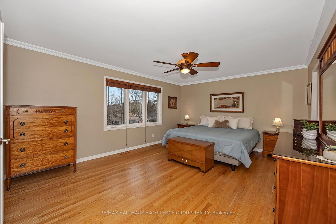
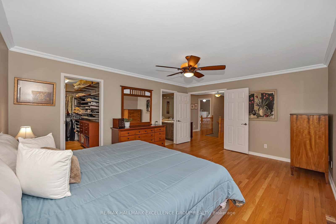
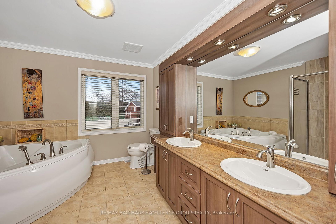
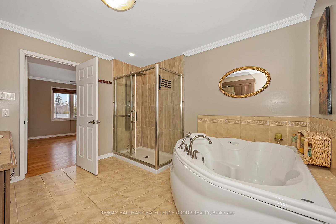
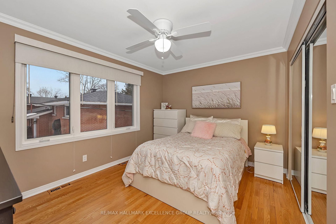
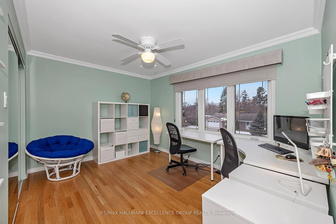
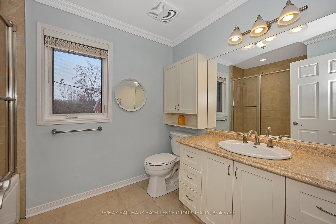
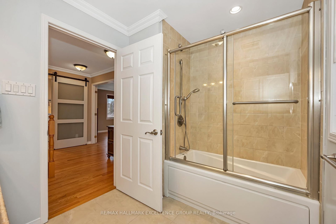
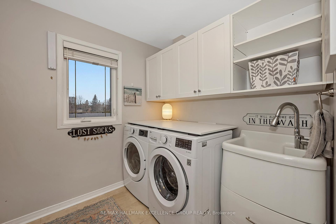
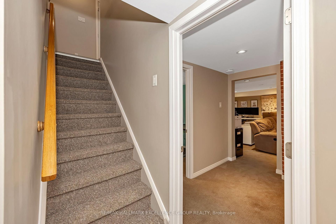
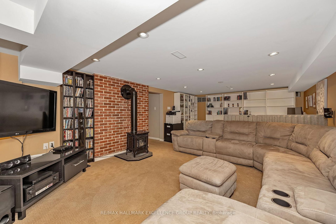
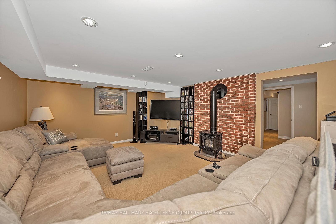
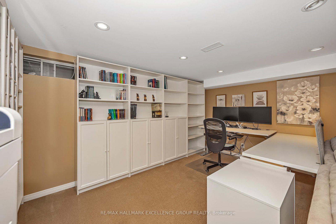
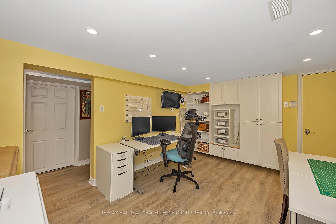
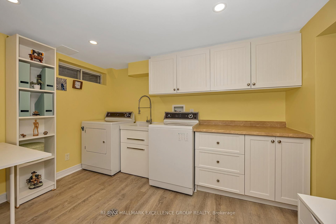
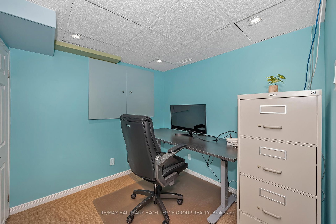
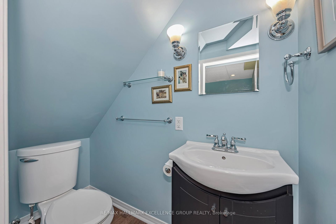
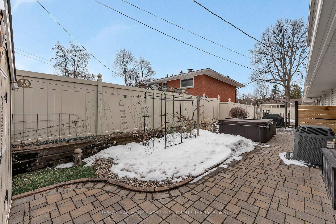
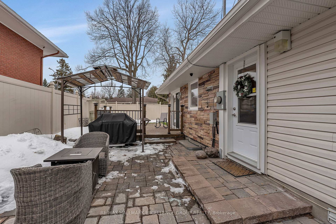
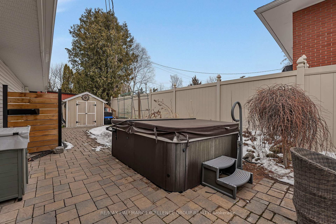
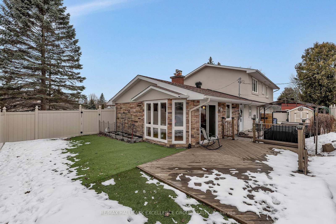
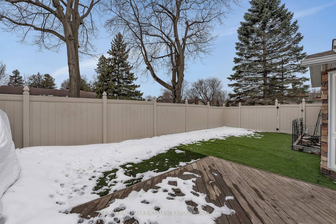
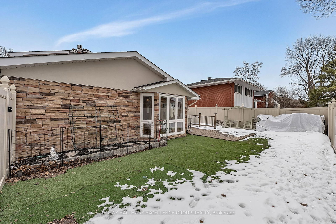
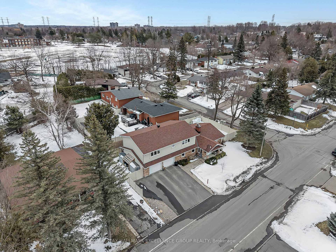
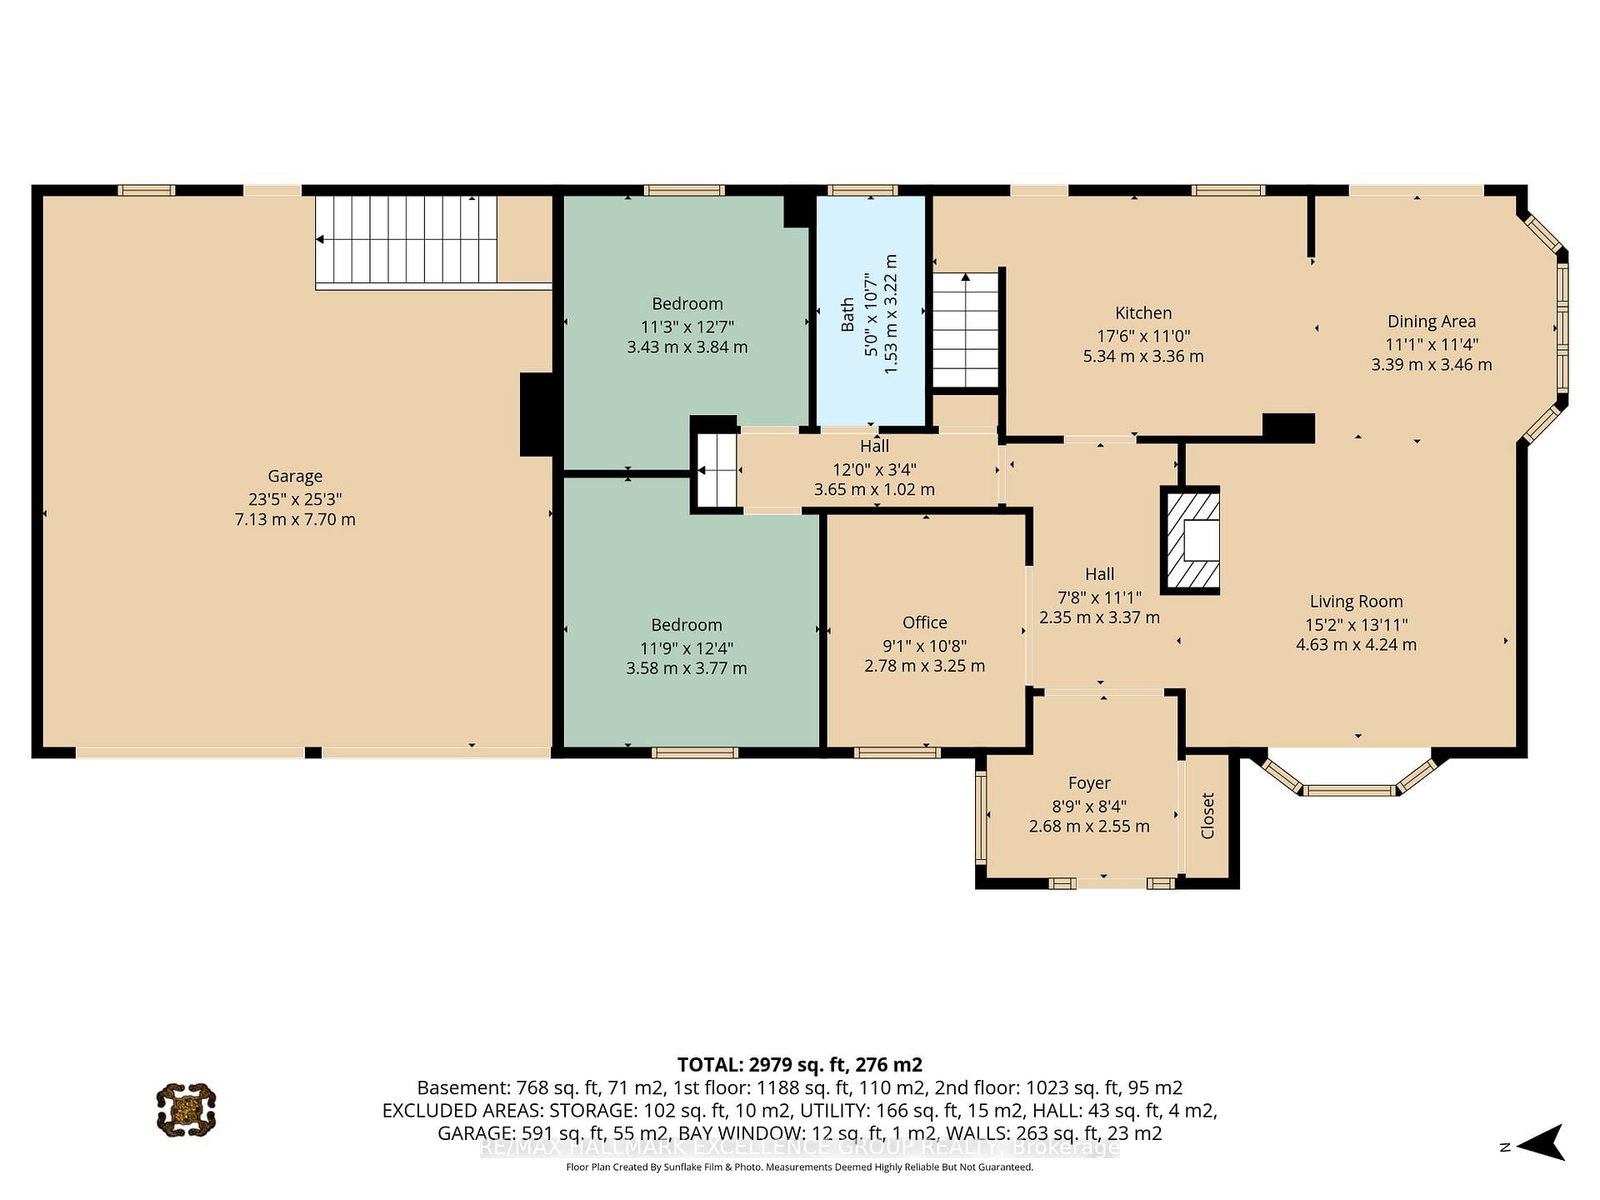
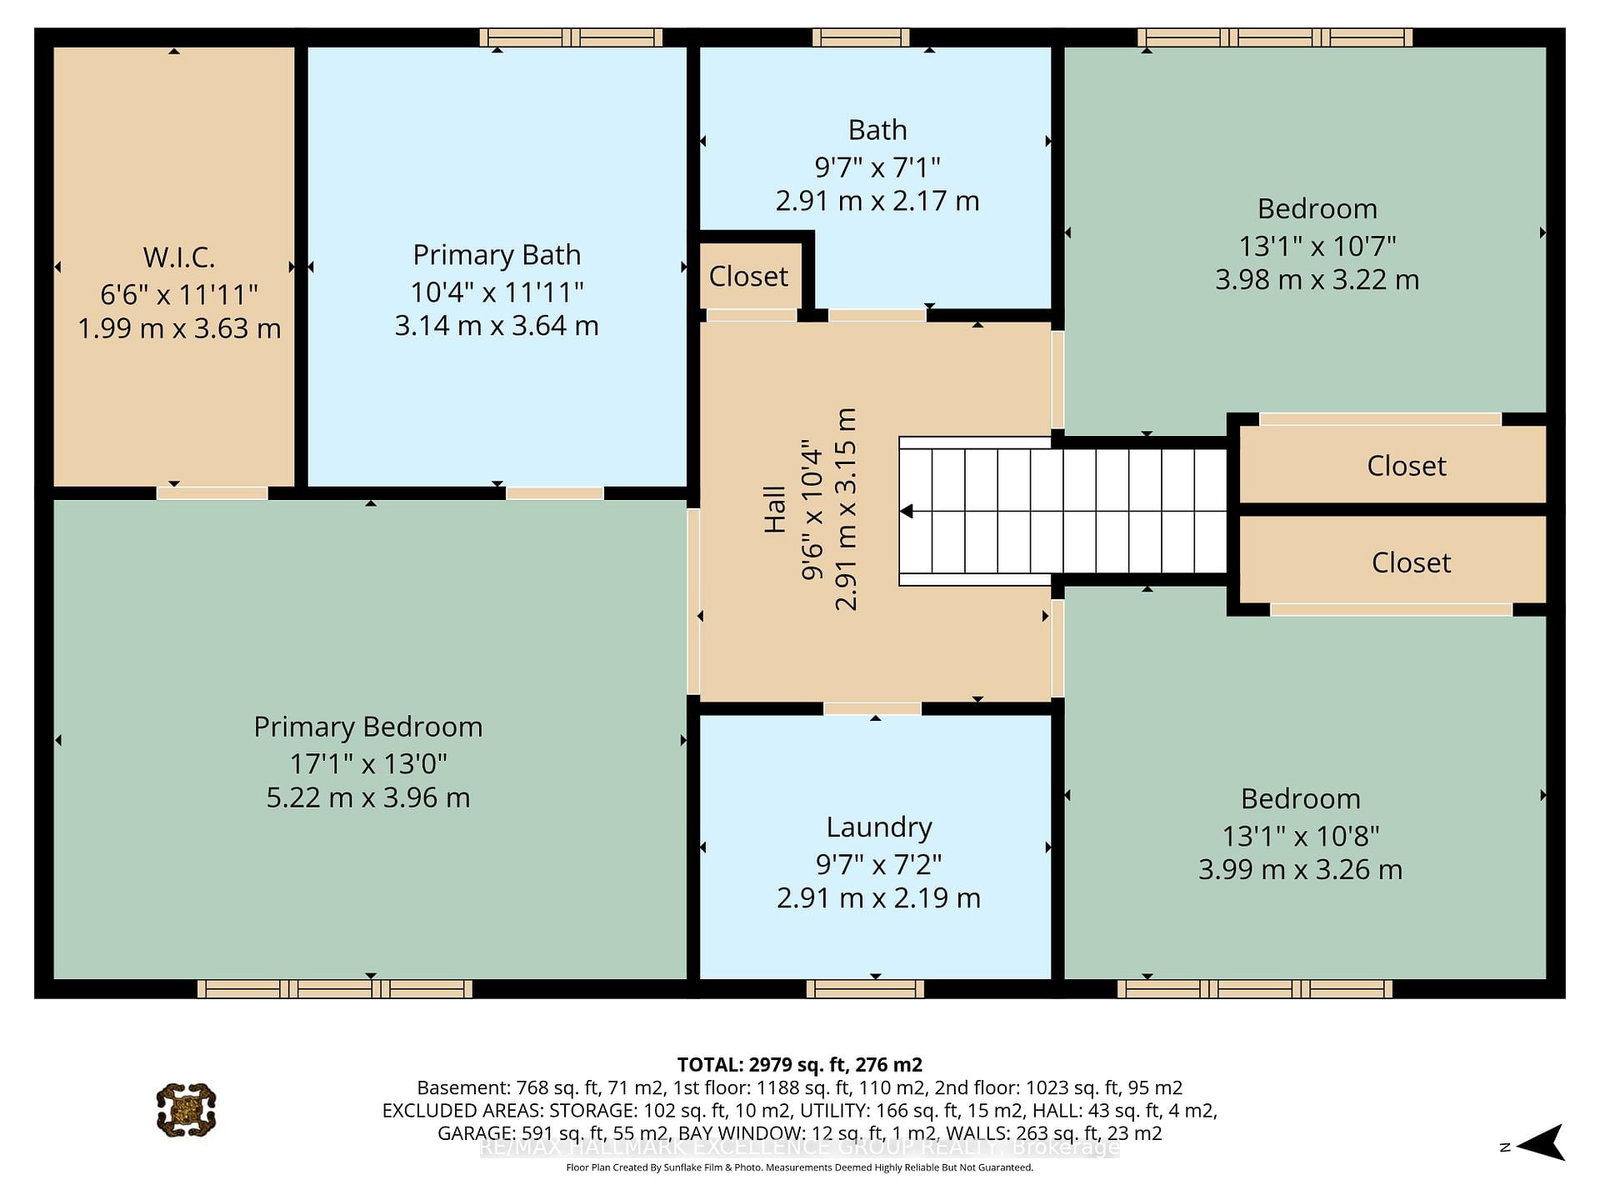
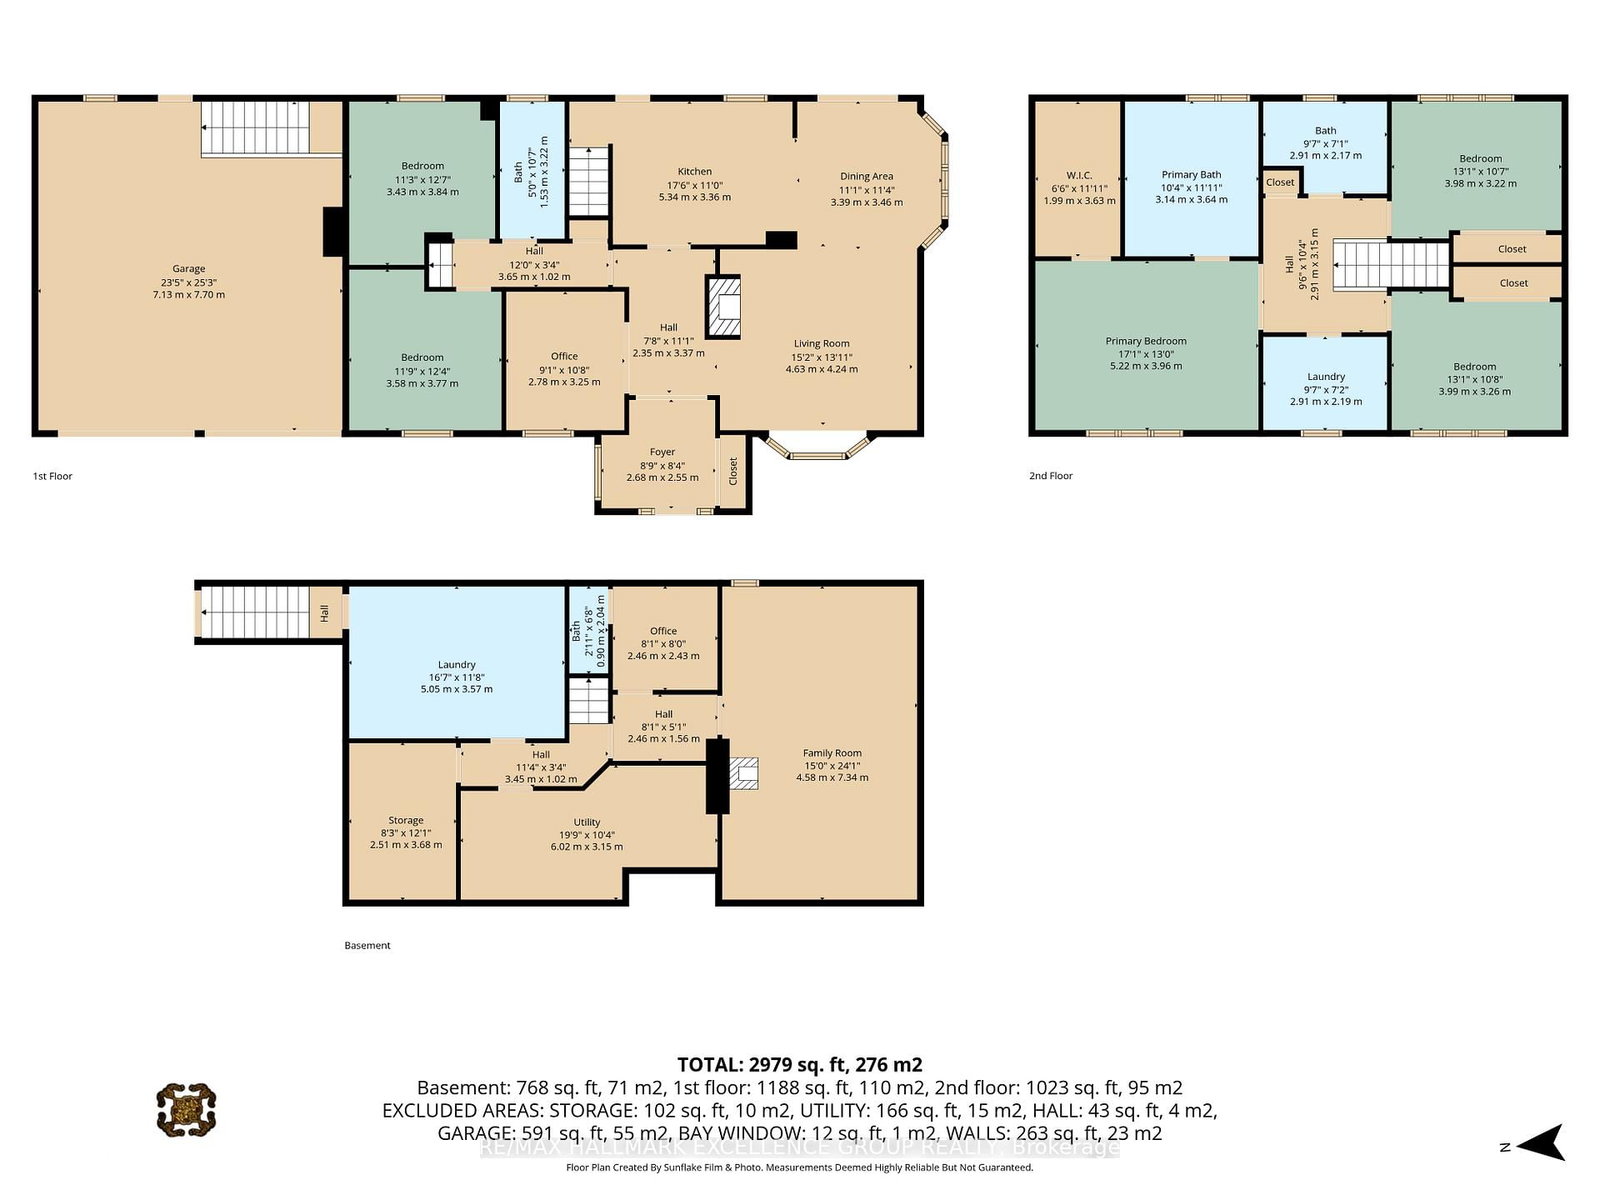
Welcome to refined living in the heart of Riverside Park! This elegant 3+2 bedroom residence offers exceptional space, thoughtful design, and timeless finishes, all set on a generous corner lot with striking stone façade and double car garage. Step into the inviting foyer that opens seamlessly to a sophisticated piano room or formal living room, complete with a cozy gas fireplace. The main level continues with a gracious dining room and a beautifully appointed kitchen featuring quartz countertops, stainless steel appliances, and the rare convenience of two sinks-perfect for both everyday living and entertaining. Patio doors off the dining area lead to a fully fenced backyard oasis designed for relaxation and enjoyment, showcasing an interlock patio, hot tub, artificial turf, putting green, and dedicated BBQ area. The main floor also offers two well-sized bedrooms & 1 full bathroom, while the upper level hosts a spacious primary retreat w/walk-in closet & luxurious 5-piece ensuite. You'll also find additional bedrooms, a full main bath, and a generously sized laundry room for added convenience. The fully finished basement expands your living space with a comfortable family room, a dedicated office with 2-piece bath, and a second laundry/craft room featuring direct staircase access to the attached garage -ideal for multi-generational living, big families & home business. This home exudes elegance throughout w/crown mouldings & predominantly hardwood flooring, all nestled on a quiet street within walking distance to Mooney's Bay Beach, parks, bike paths, schools and transit. Enjoy quick and easy access to downtown Ottawa, Carleton University & hospital. A rare opportunity to own a beautifully maintained, feature-rich home in a sought-after location. 24 Hours Irrevocable on all offers.

Listed by RE/MAX HALLMARK EXCELLENCE GROUP REALTY

  • MLS #

    X12958914

  • Sq. Ft

    2000-2500

  • Sq. Ft. Source

    MLS

  • Lot Irregularities

    n/a

  • Year Built

    16-30

  • Pool

    None

  • Drive

    Pvt Double

  • Garage

    Attached, 2 spaces

  • Total Parking

    6

  • Family Room

    Y

  • Den

    Y

  • Exterior

    Vinyl Siding

  • Fireplace

    Y

  • Roof

    Asphalt Shingle

  • Foundation

    Poured Concrete

  • Elevator

    n/a

  • Water View

    n/a

  • Laundry Level

    Upper

  • Heat

    Forced Air

  • A/C

    Central Air

  • Water

    Municipal

  • Water Supply

    n/a

  • Sewers

    Sewers

  • Central Vac

    Y

  • Foyer

    2.68 x 2.55 ft Main level

    Tile Floor

  • Living

    4.63 x 4.24 ft Main level

    hardwood floor, Gas Fireplace, Bay Window

  • Dining

    3.46 x 3.39 ft Main level

    hardwood floor, Walk-Out, Window Flr to Ceil

  • Kitchen

    5.34 x 3.36 ft Main level

    Tile Floor

  • 4th Br

    3.84 x 3.43 ft Main level

    Hardwood Floor

  • 5th Br

    3.77 x 3.58 ft Main level

    Hardwood Floor

  • Bathroom

    3.22 x 1.53 ft Main level

    Tile Floor, 4 Pc Ensuite

  • Office

    3.25 x 2.78 ft Main level

    Hardwood Floor

  • Primary

    5.22 x 3.96 ft 2nd level

    hardwood floor, 5 Pc Ensuite, W/I Closet

  • Bathroom

    3.64 x 3.14 ft 2nd level

    Tile Floor, 5 Pc Ensuite, Separate Shower

  • 2nd Br

    3.99 x 3.26 ft 2nd level

    hardwood floor, Mirrored Closet

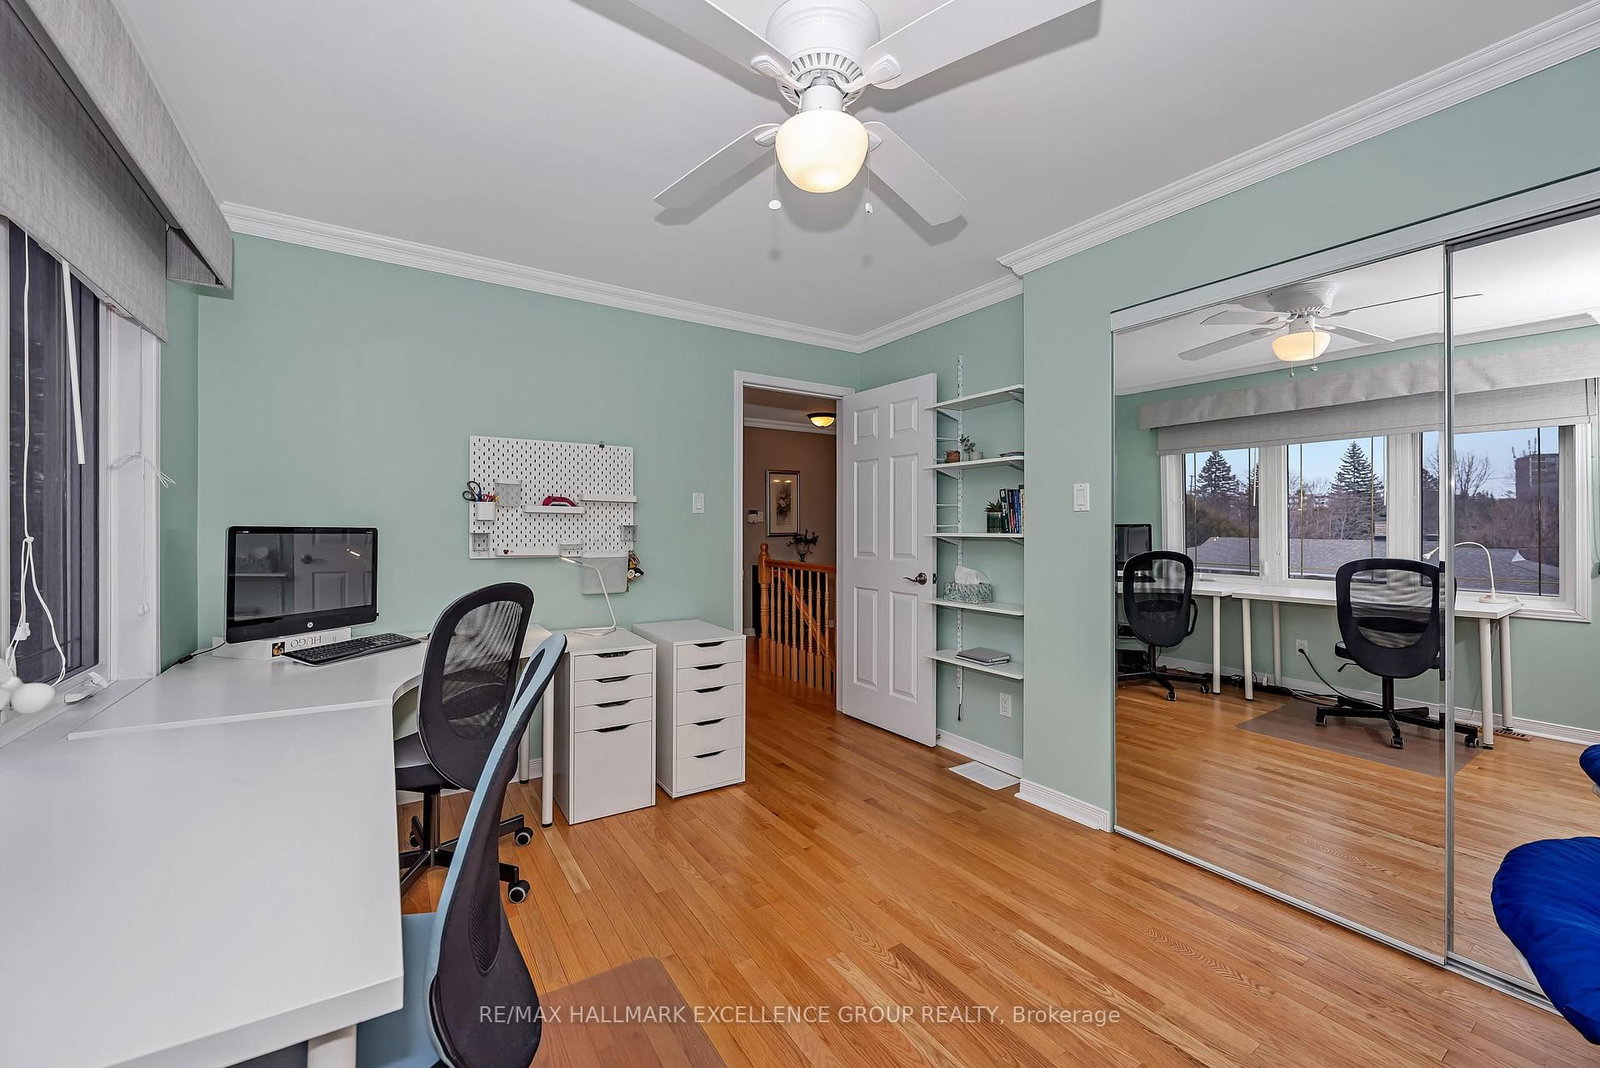
  • 3rd Br

    3.98 x 3.22 ft 2nd level

    hardwood floor, Mirrored Closet

  • Bathroom

    2.91 x 2.17 ft 2nd level

    Tile Floor, 4 Pc Bath

  • Laundry

    2.91 x 2.19 ft 2nd level

    Tile Floor

  • Family

    7.34 x 4.58 ft Lower level

    Wood Stove

  • Office

    2.46 x 2.43 ft Lower level

  • Bathroom

    0.9 x 2.04 ft Lower level

    2 Pc Bath

  • Rec

    5.05 x 3.57 ft Lower level

    Combined W/Laundry, Access To Garage

  • Utility

    6.02 x 3.15 ft Lower level

  • Utility

    3.68 x 2.51 ft Lower level

Thinking of Selling?

Find Out Your Home’s Value in Today’s Market!

No Email or Signup is required to view your home estimate.

estimate your home value

Contact Manoj Kukreja

Sales Representative,
Century 21 People’s Choice Realty Inc.,
Brokerage
(647) 576 - 2100

Manoj profile avatar

Estimated price

Date
Price
Change
2026-04-06
$1,089,739
0.00%

Mortgage Calculator

This data is for informational purposes only.

Mortgage Payment per month

Principal Amount

Interest

Total Payable

Amortization

Amortization

Closing Cost Calculator

This data is for informational purposes only.

Closing Cost Total for this property

Total Cash flow for purchasing this property

Down Payment(%)*
Additional information

Provincial Land Transfer Tax

Ontario Land Transfer Tax Rebate

Toronto Land Transfer Tax

Toronto Land Transfer Tax Rebate

PST on CMHC Insurance Premium

Lawyer Fees

$2,825

Government Registration Fee's

$164

Title Insurance

Closing Cost Total

Total Cash flow for purchasing this property

Provincial Land Transfer Tax

Ontario Land Transfer Tax Rebate

Toronto Land Transfer Tax

Toronto Land Transfer Tax Rebate

PST on CMHC Insurance Premium

Lawyer Fees

$2,825

Government Registarion Fee's

$164

Title Insurance

Down Payment(%)*

* A down payment of less than 20% is permitted only for first-time home buyers purchasing their principal residence. The minimum down payment required is 5% for the portion of the purchase price up to $500,000, and 10% for the portion between $500,000 and $1,500,000. For properties priced over $1,500,000, a minimum down payment of 20% is required.

Thinking of Selling?

Find Out Your Home’s Value in Today’s Market!

No Email or Signup is required to view your home estimate.

estimate your home value

Contact Manoj Kukreja

Sales Representative, Century 21 People’s Choice Realty Inc., Brokerage
(647) 576 - 2100

Manoj profile avatar

Recent Sold Listings in Riverside Park, Ottawa

Popular Cities